

Photos of our Apartments for Rent in Evanston
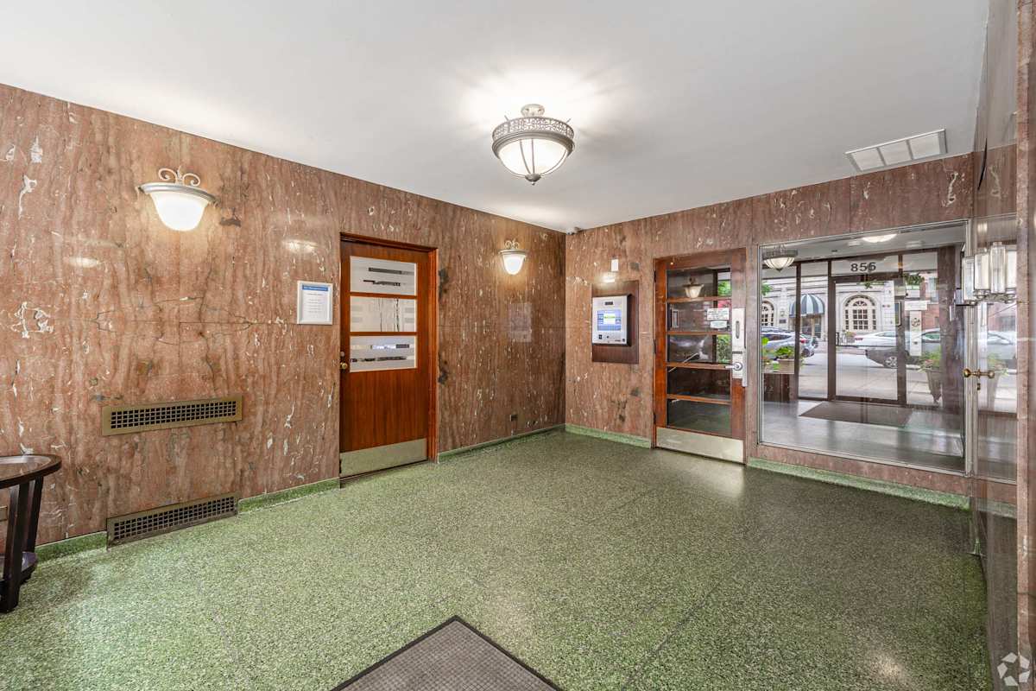
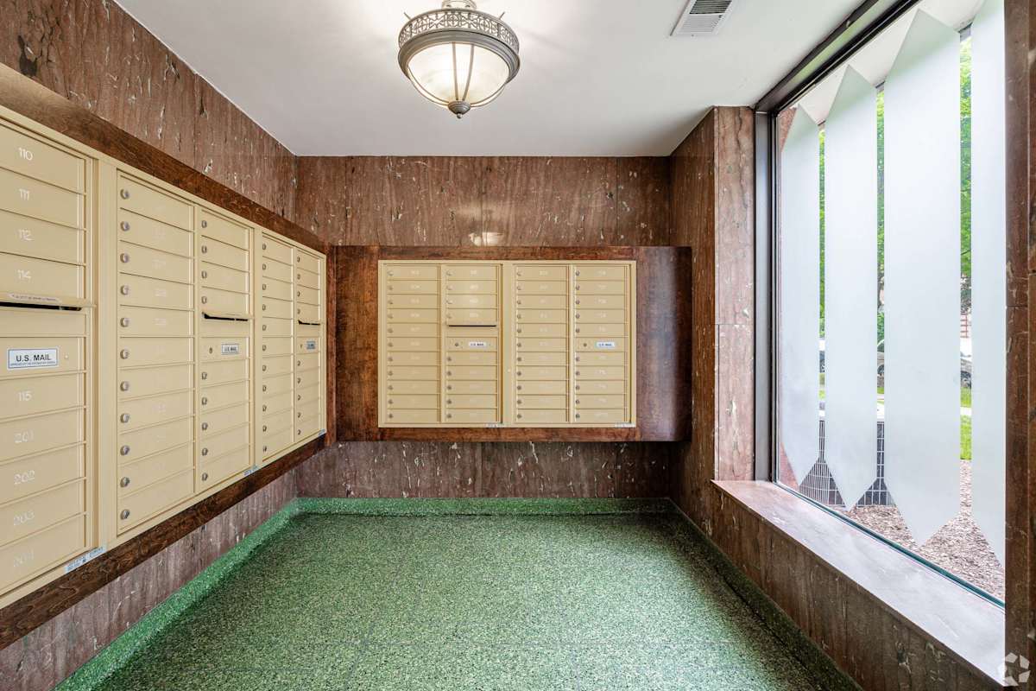
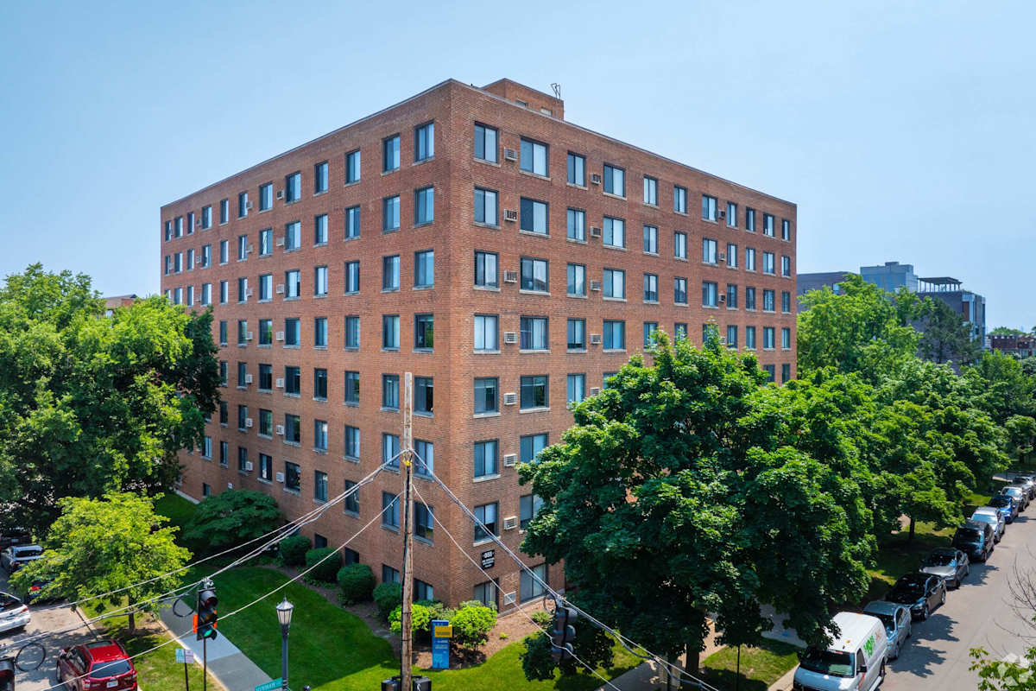
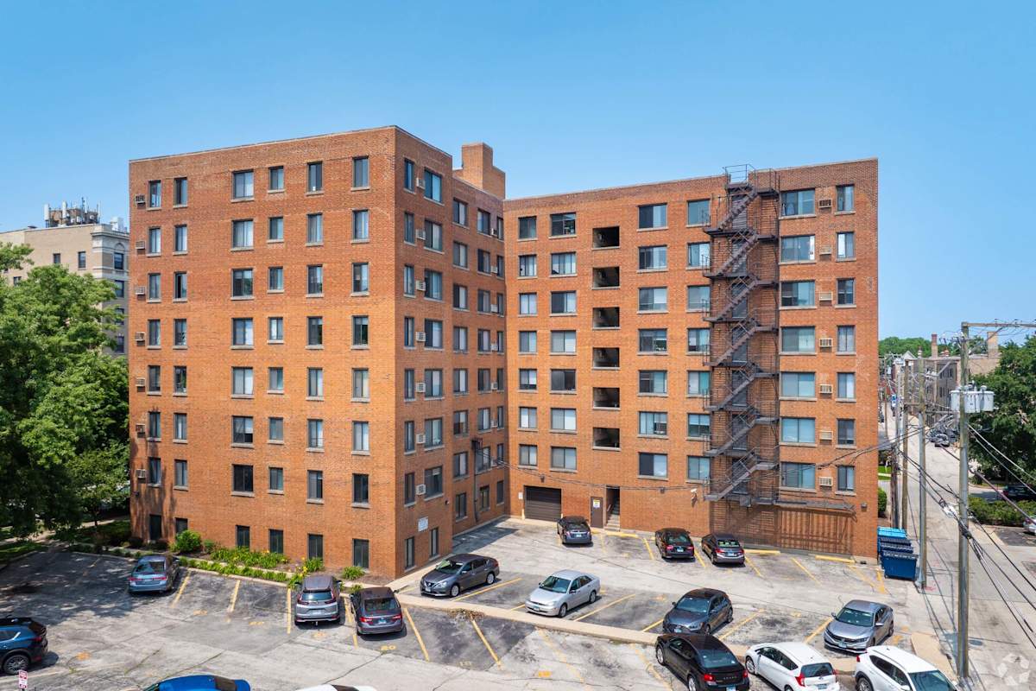
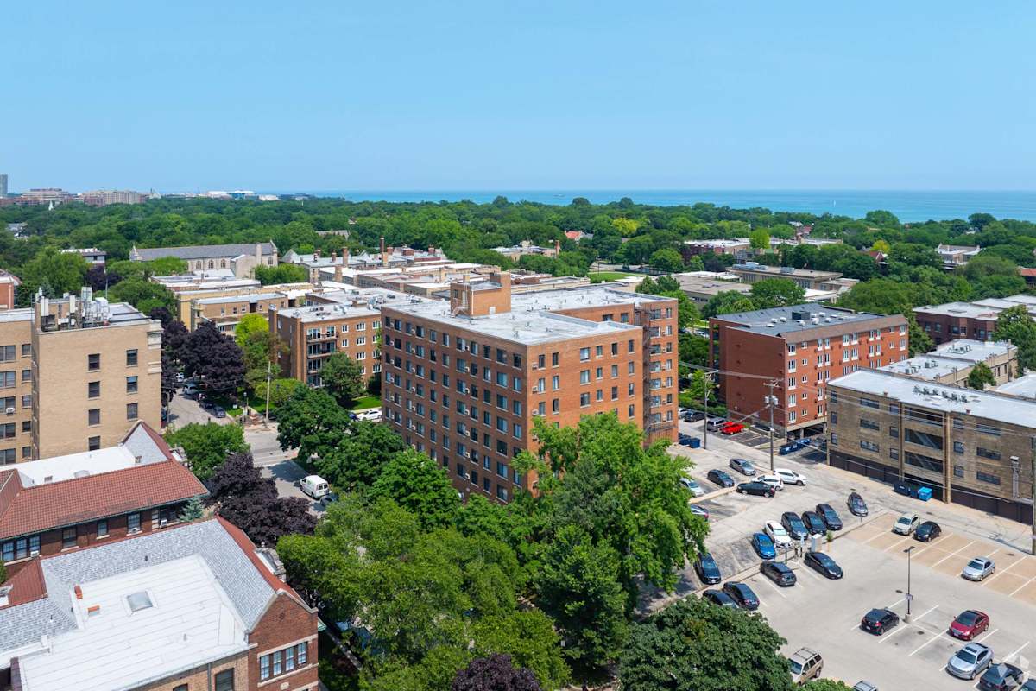
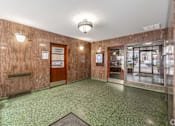
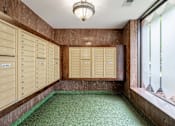
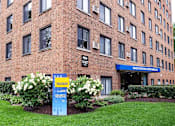
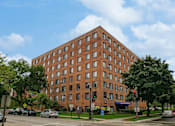
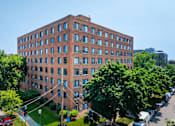
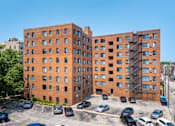
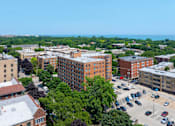
Photographs of our apartments for rent in Evanston's Main-Dempster Mile show a 1950 mid-rise holding 100 homes across eight stories. The gallery covers the shared rooms and apartment interiors, including the oversized windows the building carries as a standard feature. These photographs capture the unique character and layout of an older building in a way a standard plan drawing cannot.












What the Gallery Covers
The Main Station images fall into three groups. They cover the shared rooms, the apartment interiors, and the oversized windows. Each group offers a closer look at a different side of life in the building.
Shared Spaces That Make Daily Life Easier
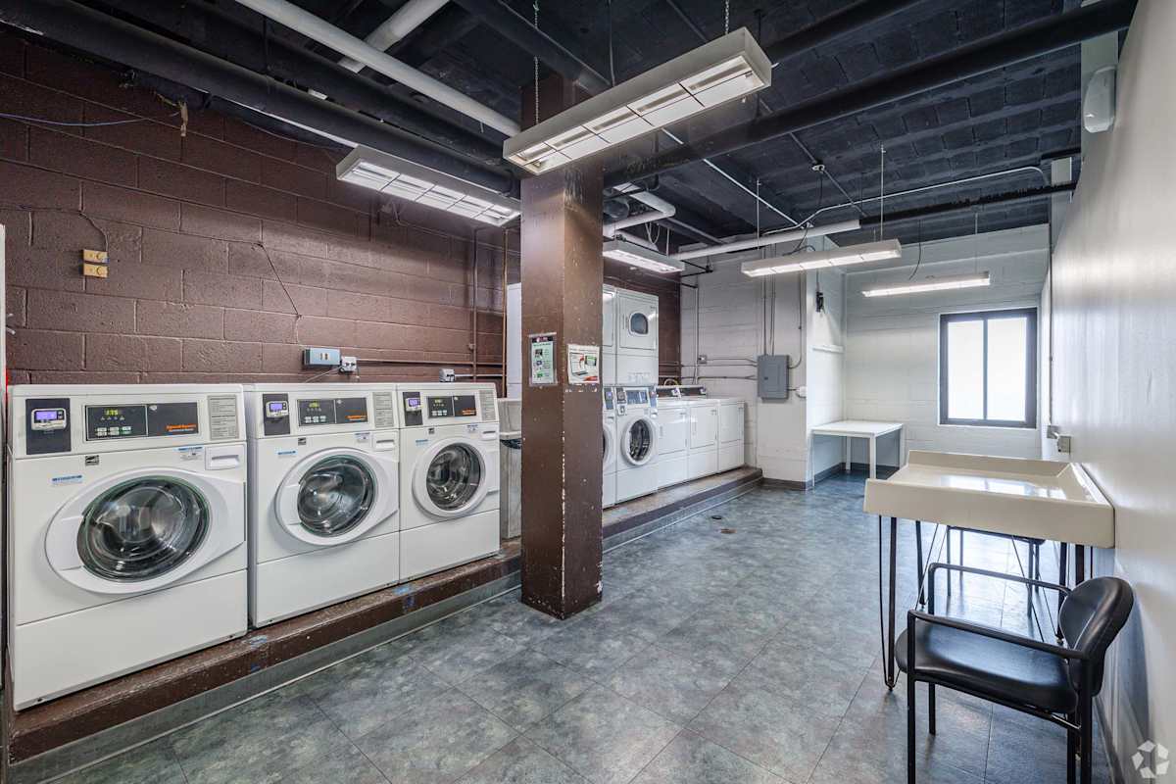
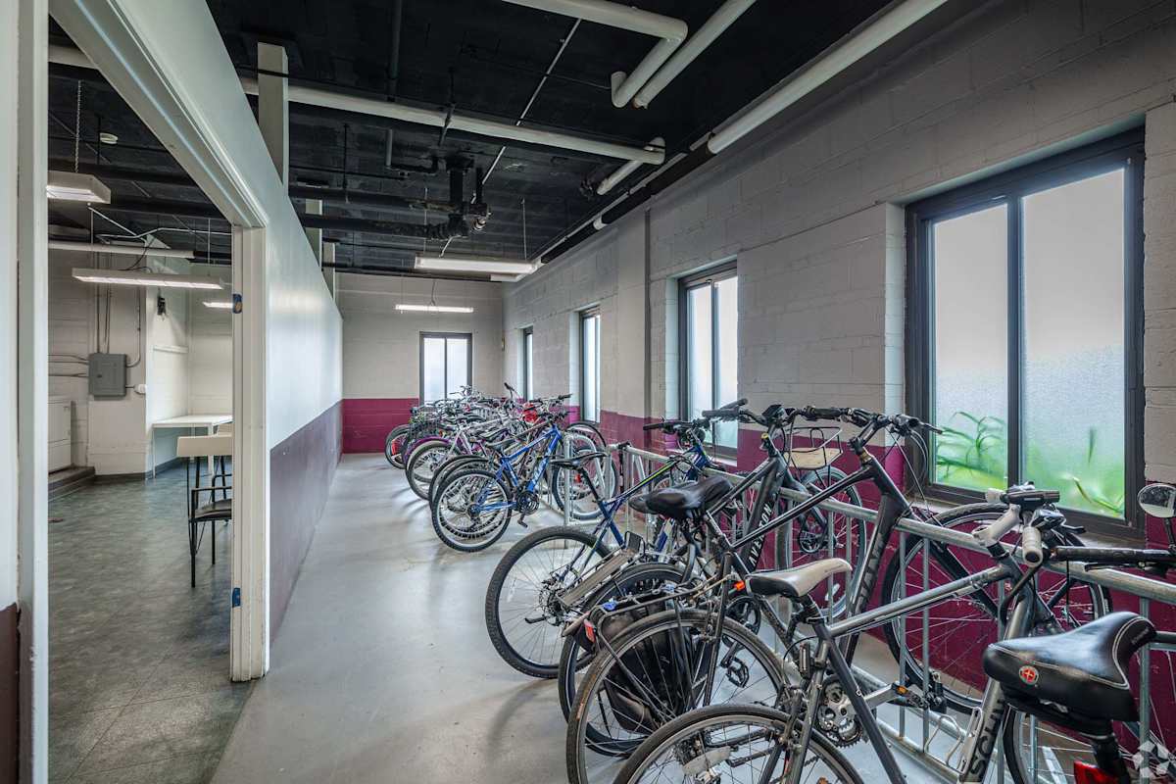
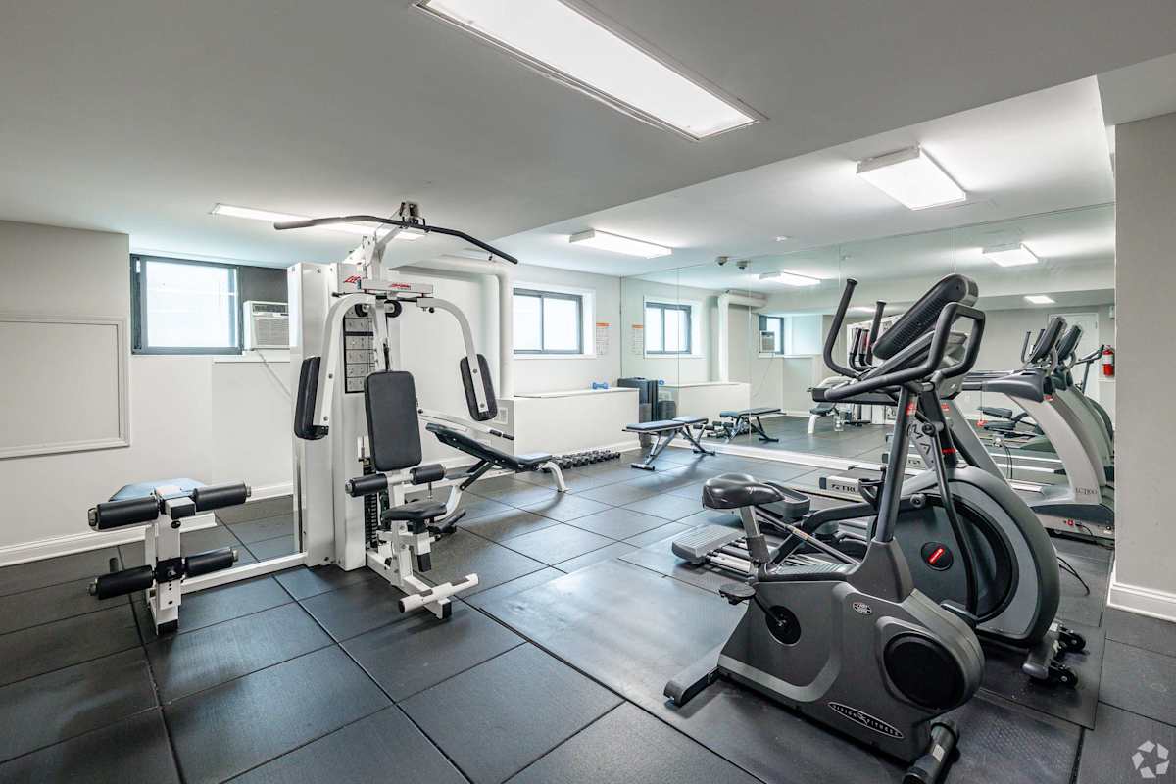
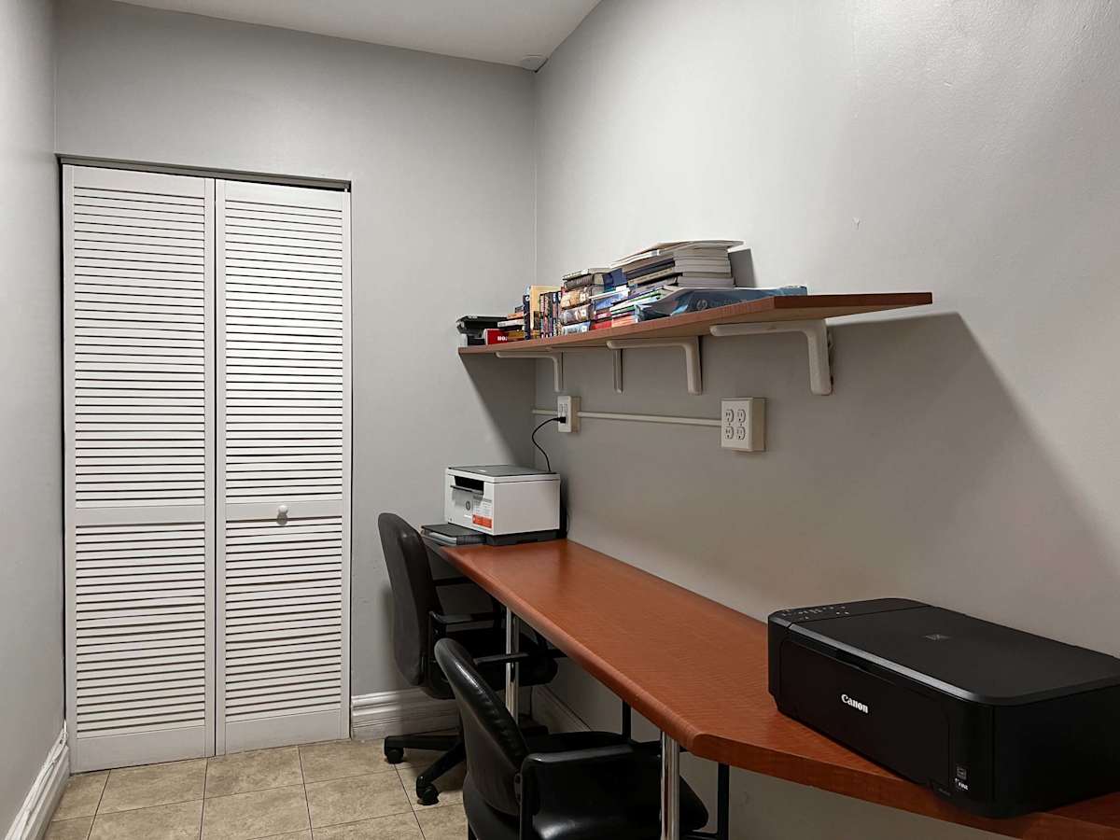
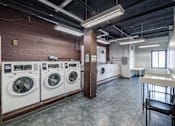
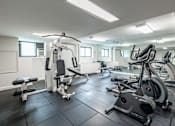
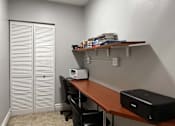
Both the fitness center and the laundry center operate 24 hours a day. The laundry room has Wi-Fi available for use. Beyond offering a business center, elevator, controlled entry, and bicycle storage room, the building also has additional storage available on site.
Interiors Finished with Warmth and Character
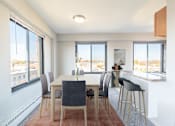
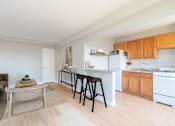
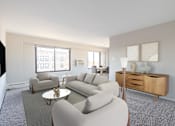
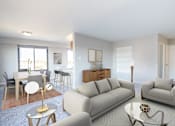
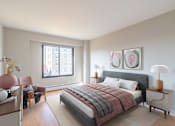
Interiors run from the 530 square foot studio to the 750 square foot two bedroom, so finishes vary from home to home. Wood flooring and plush carpeting both appear across the range. Gas ranges and organizer shelving are standard, while breakfast bars, hardwood floors, and remodeled kitchens and bathrooms are select-home features. Formal dining areas appear in several one-bedroom plans.
Sunlit Rooms Framed by Oversized Windows
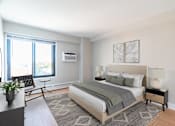
Oversized windows are standard, and they help carry an abundance of natural light through rooms this size. Lake Michigan sits four tenths of a mile east, and orientation varies by home and by floor. To help you easily manage all that natural light, complimentary window treatments come with the apartments.
Explore the gallery, then book a tour of Main Station today!